6042 Blue Dawn Trl
6042 Blue Dawn Trl
6042 Blue Dawn Trl
6042 Blue Dawn Trl
6042 Blue Dawn Trl
6042 Blue Dawn Trl
6042 Blue Dawn Trl
6042 Blue Dawn Trl
6042 Blue Dawn Trl
6042 Blue Dawn Trl
6042 Blue Dawn Trl
6042 Blue Dawn Trl
6042 Blue Dawn Trl
6042 Blue Dawn Trl
6042 Blue Dawn Trl
6042 Blue Dawn Trl
6042 Blue Dawn Trl
6042 Blue Dawn Trl
6042 Blue Dawn Trl
6042 Blue Dawn Trl
6042 Blue Dawn Trl
6042 Blue Dawn Trl
6042 Blue Dawn Trl
6042 Blue Dawn Trl
6042 Blue Dawn Trl
6042 Blue Dawn Trl
6042 Blue Dawn Trl
6042 Blue Dawn Trl
6042 Blue Dawn Trl
6042 Blue Dawn Trl
6042 Blue Dawn Trl
6042 Blue Dawn Trl
6042 Blue Dawn Trl
6042 Blue Dawn Trl
6042 Blue Dawn Trl
6042 Blue Dawn Trl
6042 Blue Dawn Trl
6042 Blue Dawn Trl
6042 Blue Dawn Trl
6042 Blue Dawn Trl
6042 Blue Dawn Trl
6042 Blue Dawn Trl
6042 Blue Dawn Trl
6042 Blue Dawn Trl
6042 Blue Dawn Trl
6042 Blue Dawn Trl
6042 Blue Dawn Trl
6042 Blue Dawn Trl
6042 Blue Dawn Trl
6042 Blue Dawn Trl
6042 Blue Dawn Trl
6042 Blue Dawn Trl
6042 Blue Dawn Trl
6042 Blue Dawn Trl
6042 Blue Dawn Trl
6042 Blue Dawn Trl
6042 Blue Dawn Trl
6042 Blue Dawn Trl
6042 Blue Dawn Trl
6042 Blue Dawn Trl
6042 Blue Dawn Trl
6042 Blue Dawn Trl
SEE ALL PHOTOS
6042 Blue Dawn Trl
6042 Blue Dawn Trl
6042 Blue Dawn Trl
6042 Blue Dawn Trl
6042 Blue Dawn Trl
6042 Blue Dawn Trl
6042 Blue Dawn Trl
6042 Blue Dawn Trl
6042 Blue Dawn Trl
6042 Blue Dawn Trl
6042 Blue Dawn Trl
6042 Blue Dawn Trl
6042 Blue Dawn Trl
6042 Blue Dawn Trl
6042 Blue Dawn Trl
6042 Blue Dawn Trl
6042 Blue Dawn Trl
6042 Blue Dawn Trl
6042 Blue Dawn Trl
6042 Blue Dawn Trl
6042 Blue Dawn Trl
6042 Blue Dawn Trl
6042 Blue Dawn Trl
6042 Blue Dawn Trl
6042 Blue Dawn Trl
6042 Blue Dawn Trl
6042 Blue Dawn Trl
6042 Blue Dawn Trl
6042 Blue Dawn Trl
6042 Blue Dawn Trl
6042 Blue Dawn Trl
6042 Blue Dawn Trl
6042 Blue Dawn Trl
6042 Blue Dawn Trl
6042 Blue Dawn Trl
6042 Blue Dawn Trl
6042 Blue Dawn Trl
6042 Blue Dawn Trl
6042 Blue Dawn Trl
6042 Blue Dawn Trl
6042 Blue Dawn Trl
6042 Blue Dawn Trl
6042 Blue Dawn Trl
6042 Blue Dawn Trl
6042 Blue Dawn Trl
6042 Blue Dawn Trl
6042 Blue Dawn Trl
6042 Blue Dawn Trl
6042 Blue Dawn Trl
6042 Blue Dawn Trl
6042 Blue Dawn Trl
6042 Blue Dawn Trl
6042 Blue Dawn Trl
6042 Blue Dawn Trl
6042 Blue Dawn Trl
6042 Blue Dawn Trl
6042 Blue Dawn Trl
6042 Blue Dawn Trl
6042 Blue Dawn Trl
6042 Blue Dawn Trl
6042 Blue Dawn Trl
6042 Blue Dawn Trl
Listed by Berkshire Hathaway HomeService, Jeanne H Gleeson, Listing Contact: 858-414-0686 
For Sale

6042 Blue Dawn Trl

6042 Blue Dawn Trl, San Diego, CA 92130

$1,995,000
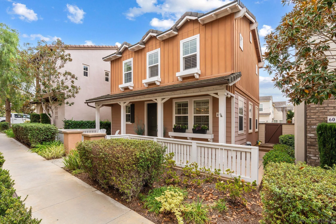
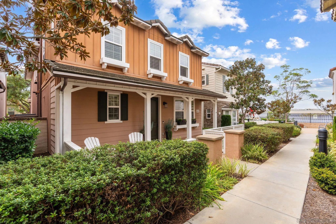
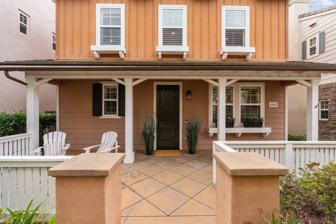
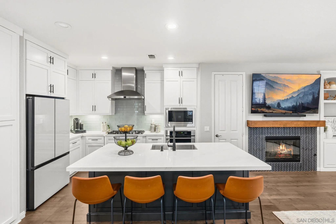
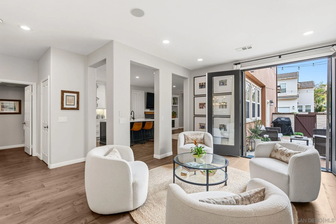
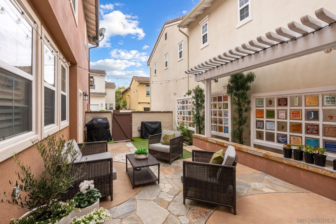
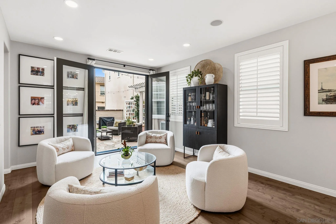
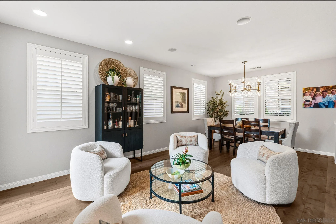
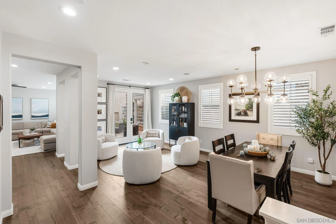
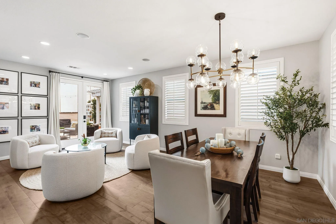
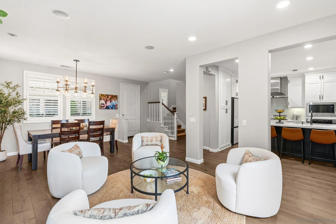
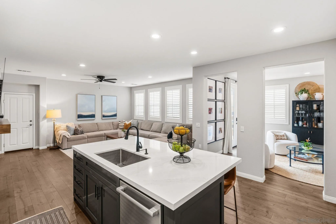
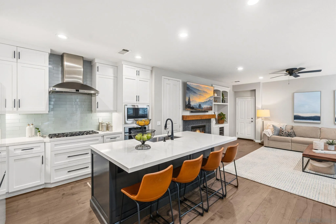
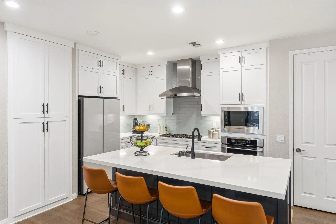
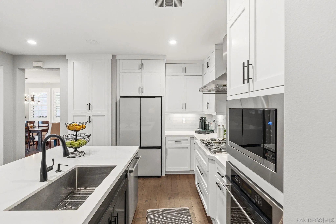
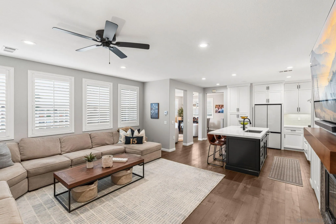
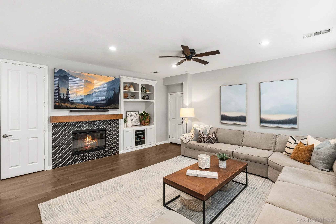
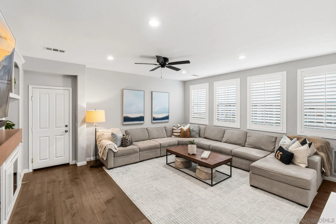
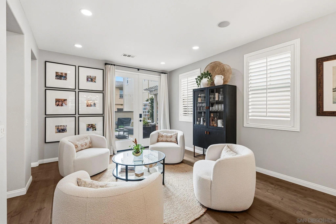
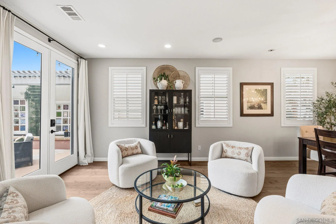
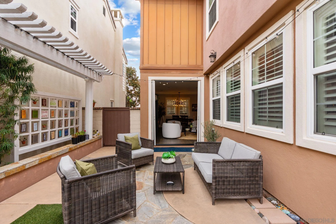
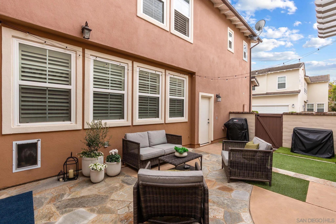
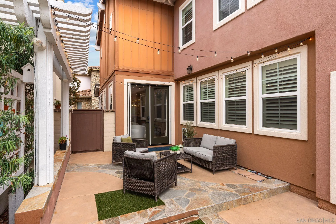
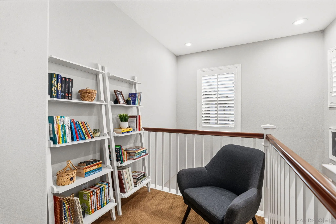
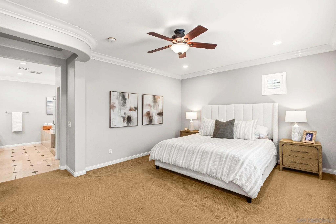
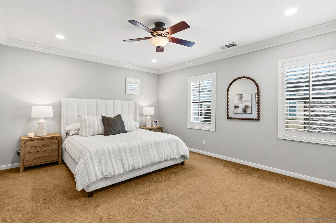
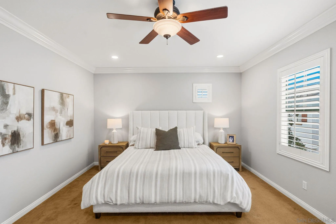
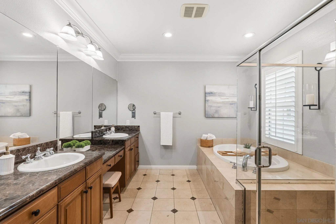
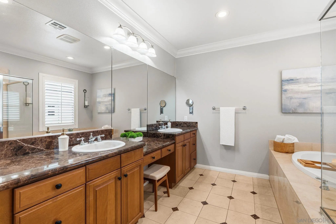
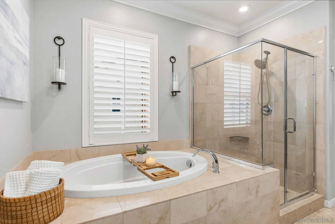
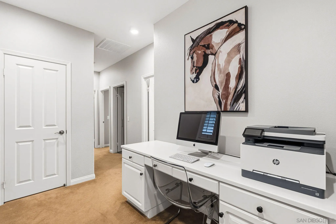
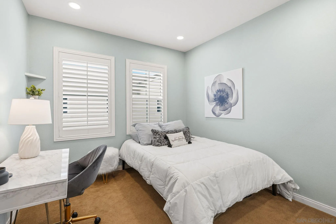
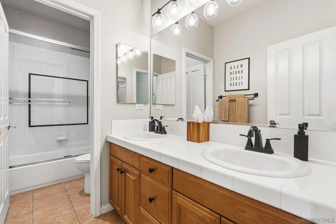
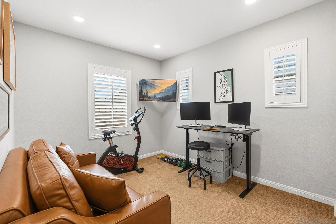
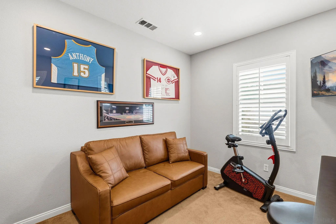
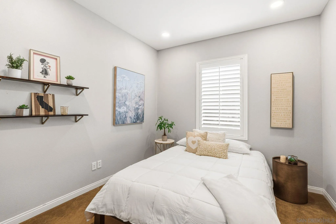
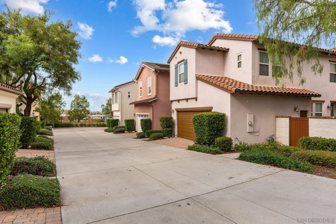
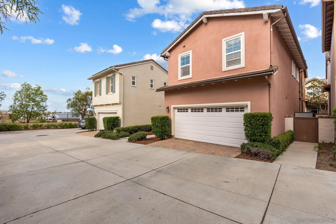
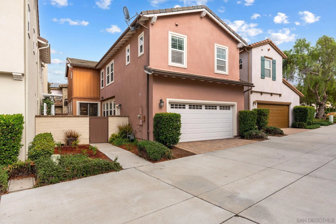
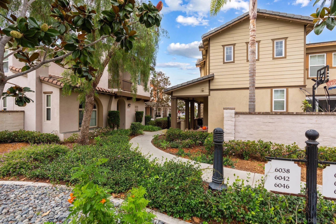
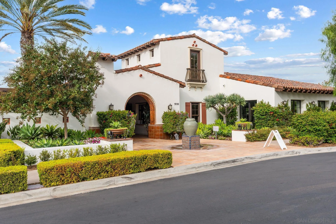
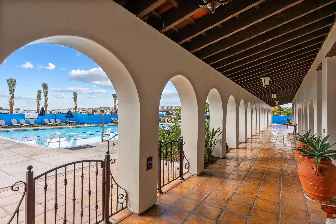
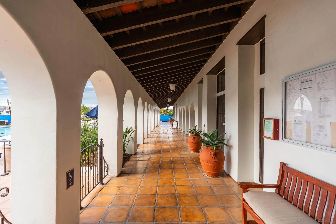
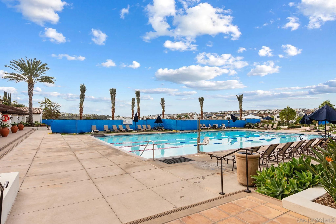
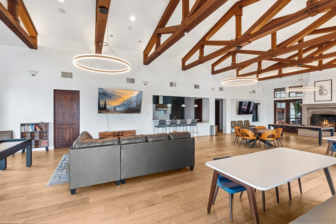
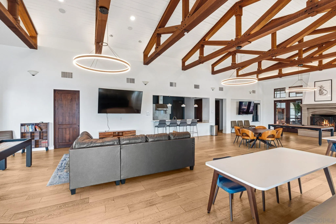
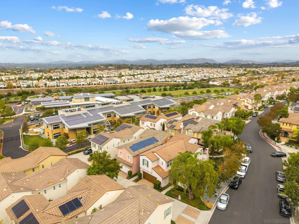
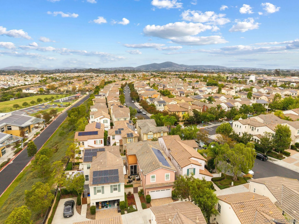
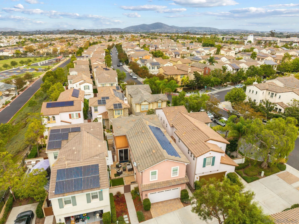
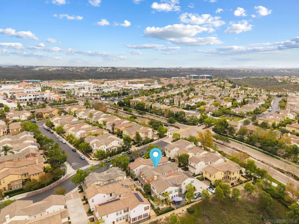
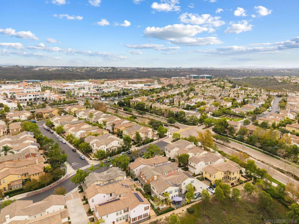
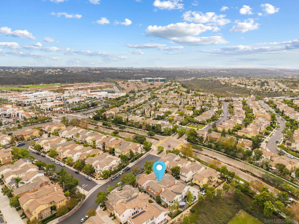
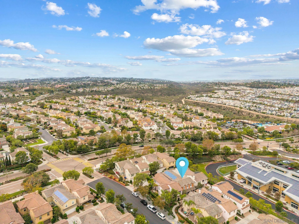
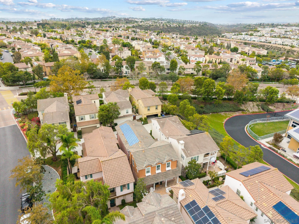
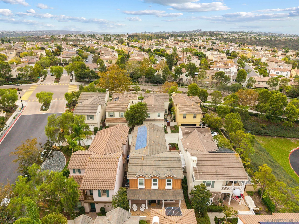
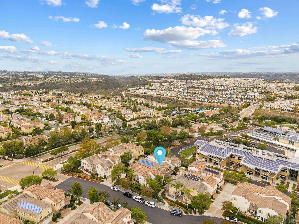
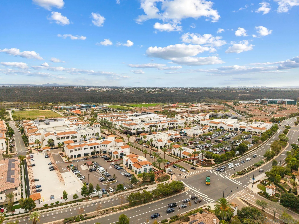
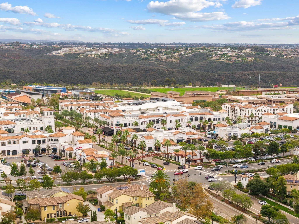
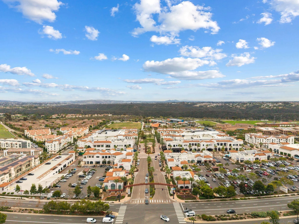
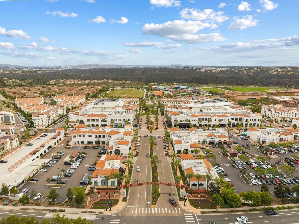
Where move in ready meets resort style living in the heart of Pacific Highlands Ranch. This Portico (Plan 3) home has been thoughtfully remodeled, with a redesigned downstairs floor plan that opens the living area to the backyard patio through new double doors, creating easy indoor outdoor entertaining. The remodeled kitchen features white cabinetry with black hardware, a contrasting charcoal island, quartz countertops, stainless steel appliances, a tile backsplash, and added upper cabinets for custom built-in style storage. Hardwood flooring flows throughout the first floor, recessed lighting brightens the entire home, and the family room fireplace is framed by patterned tile with a new wood mantel. A private patio, owned solar, and a primary closet with custom organizers add everyday ease. Plantation shutters, a whole house fan, and additional insulation round out the comfort. The garage is as practical as the rest of the home, with epoxy flooring, side wall storage cabinets, and three overhead racks, plus a spacious side yard with two large storage sheds. Beyond your front door, Portico offers resort style amenities, including a front desk, pools, a splash pad, an outdoor entertaining area with a fireplace, and fitness space indoors and out. Shopping, dining, and the neighborhood elementary school minutes away with easy freeway access and Del Mar beaches within reach. Come experience the Portico lifestyle in a home that is ready for its next chapter.

11/6/2026 3:00PM - 5:00PM PST

11/7/2026 1:00PM - 4:00PM PST

11/8/2026 1:00PM - 4:00PM PST

4
beds

3
baths

2,413 Sq.Ft. LIVING AREA

3,027 Sq.Ft. lot

Jeannie Gleeson

Jeannie Gleeson

Features & Amenities

Interior

  • total bedrooms4
  • Total bathrooms3
  • full bathrooms2
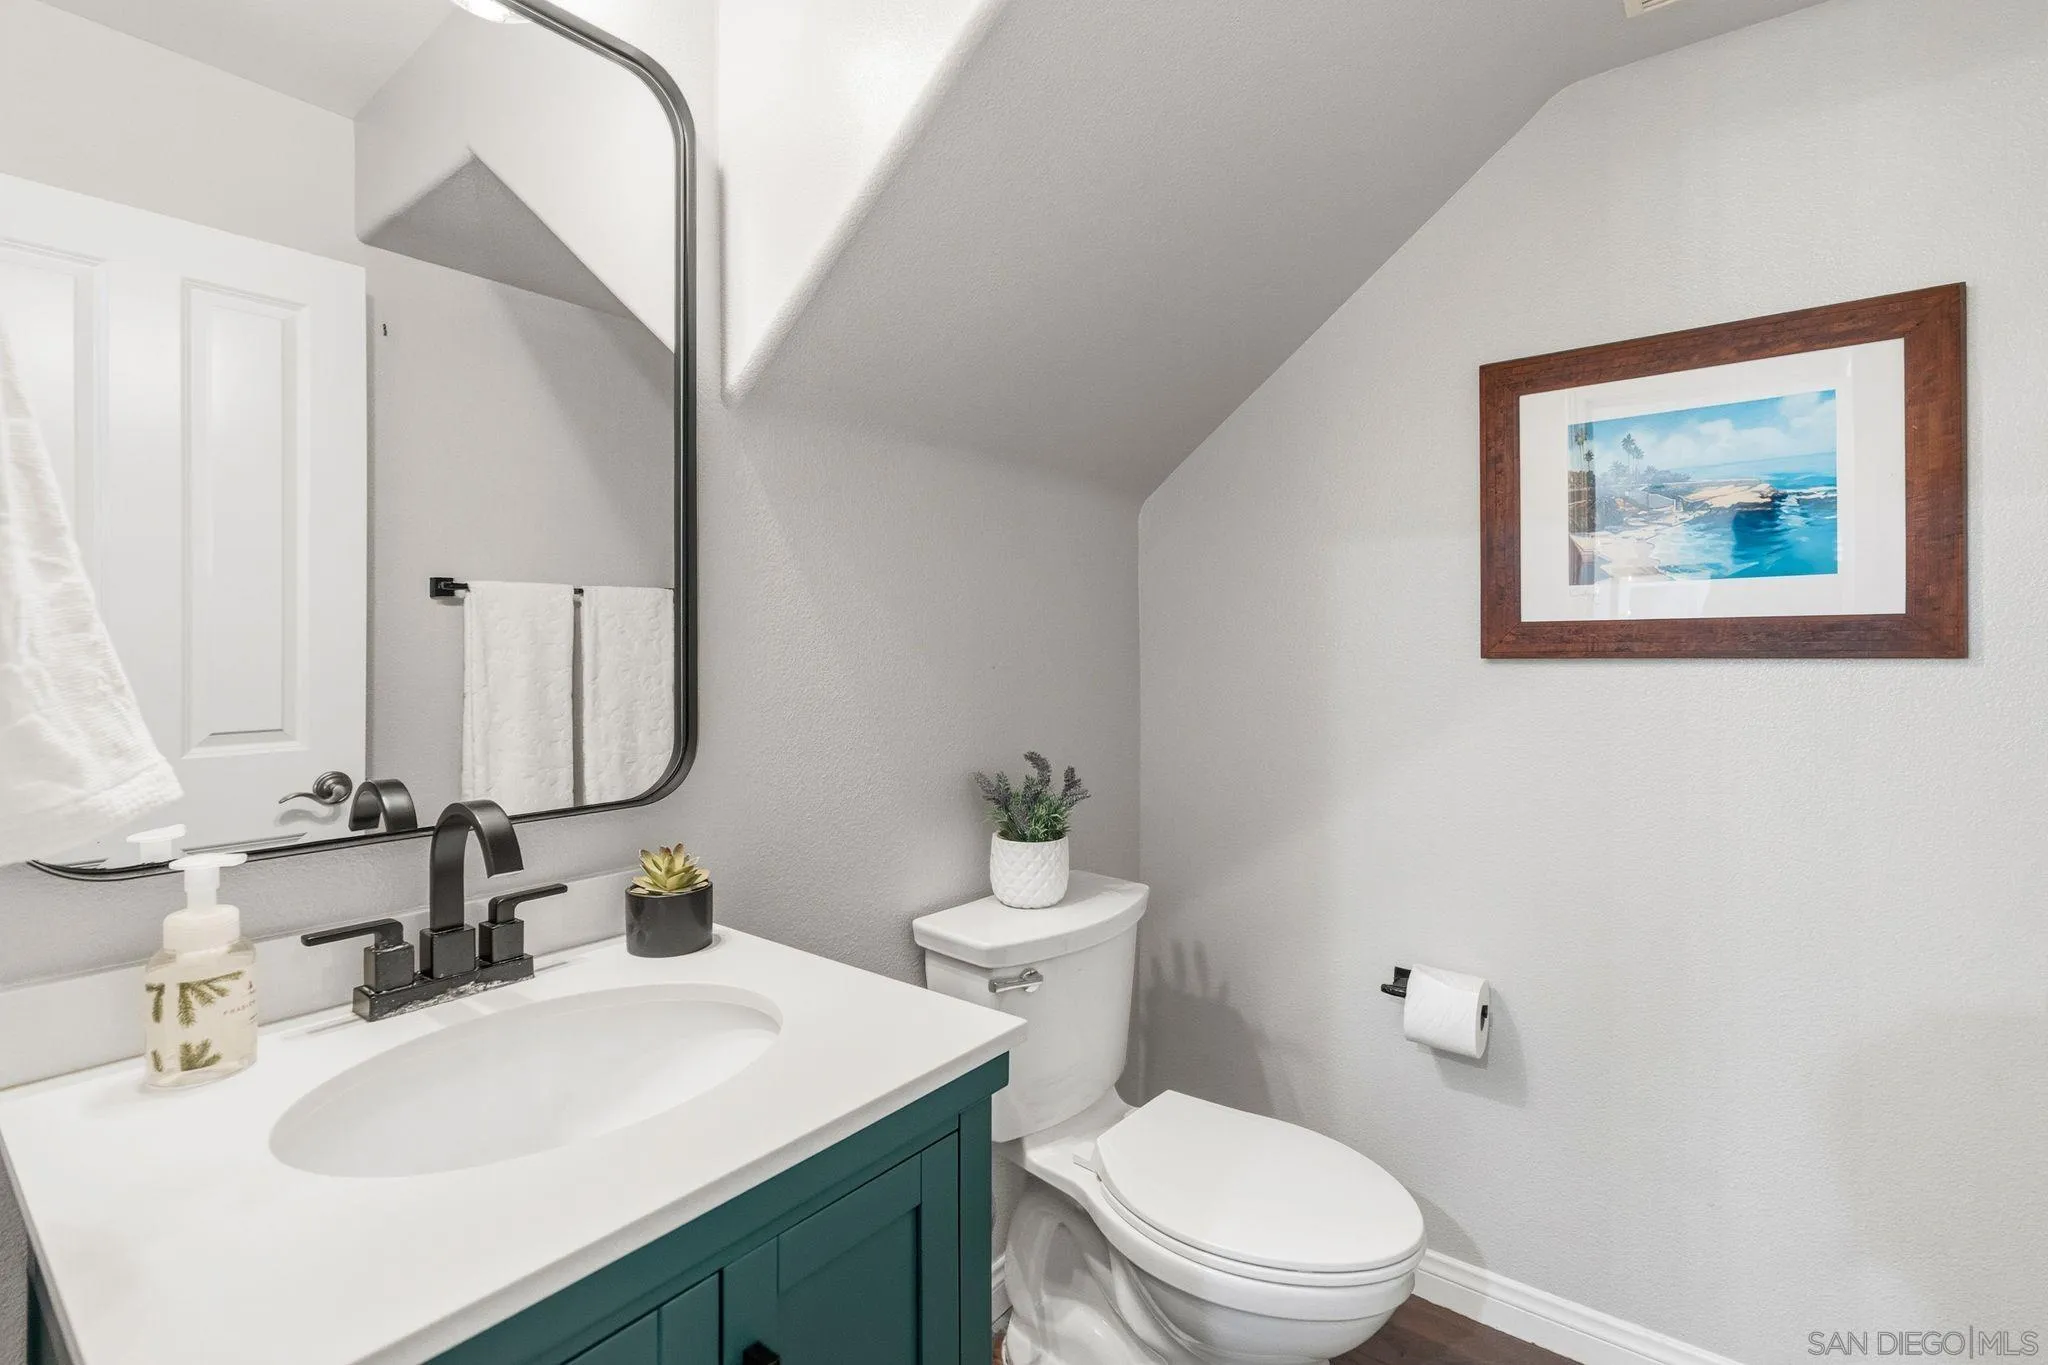
  • half bathroom1
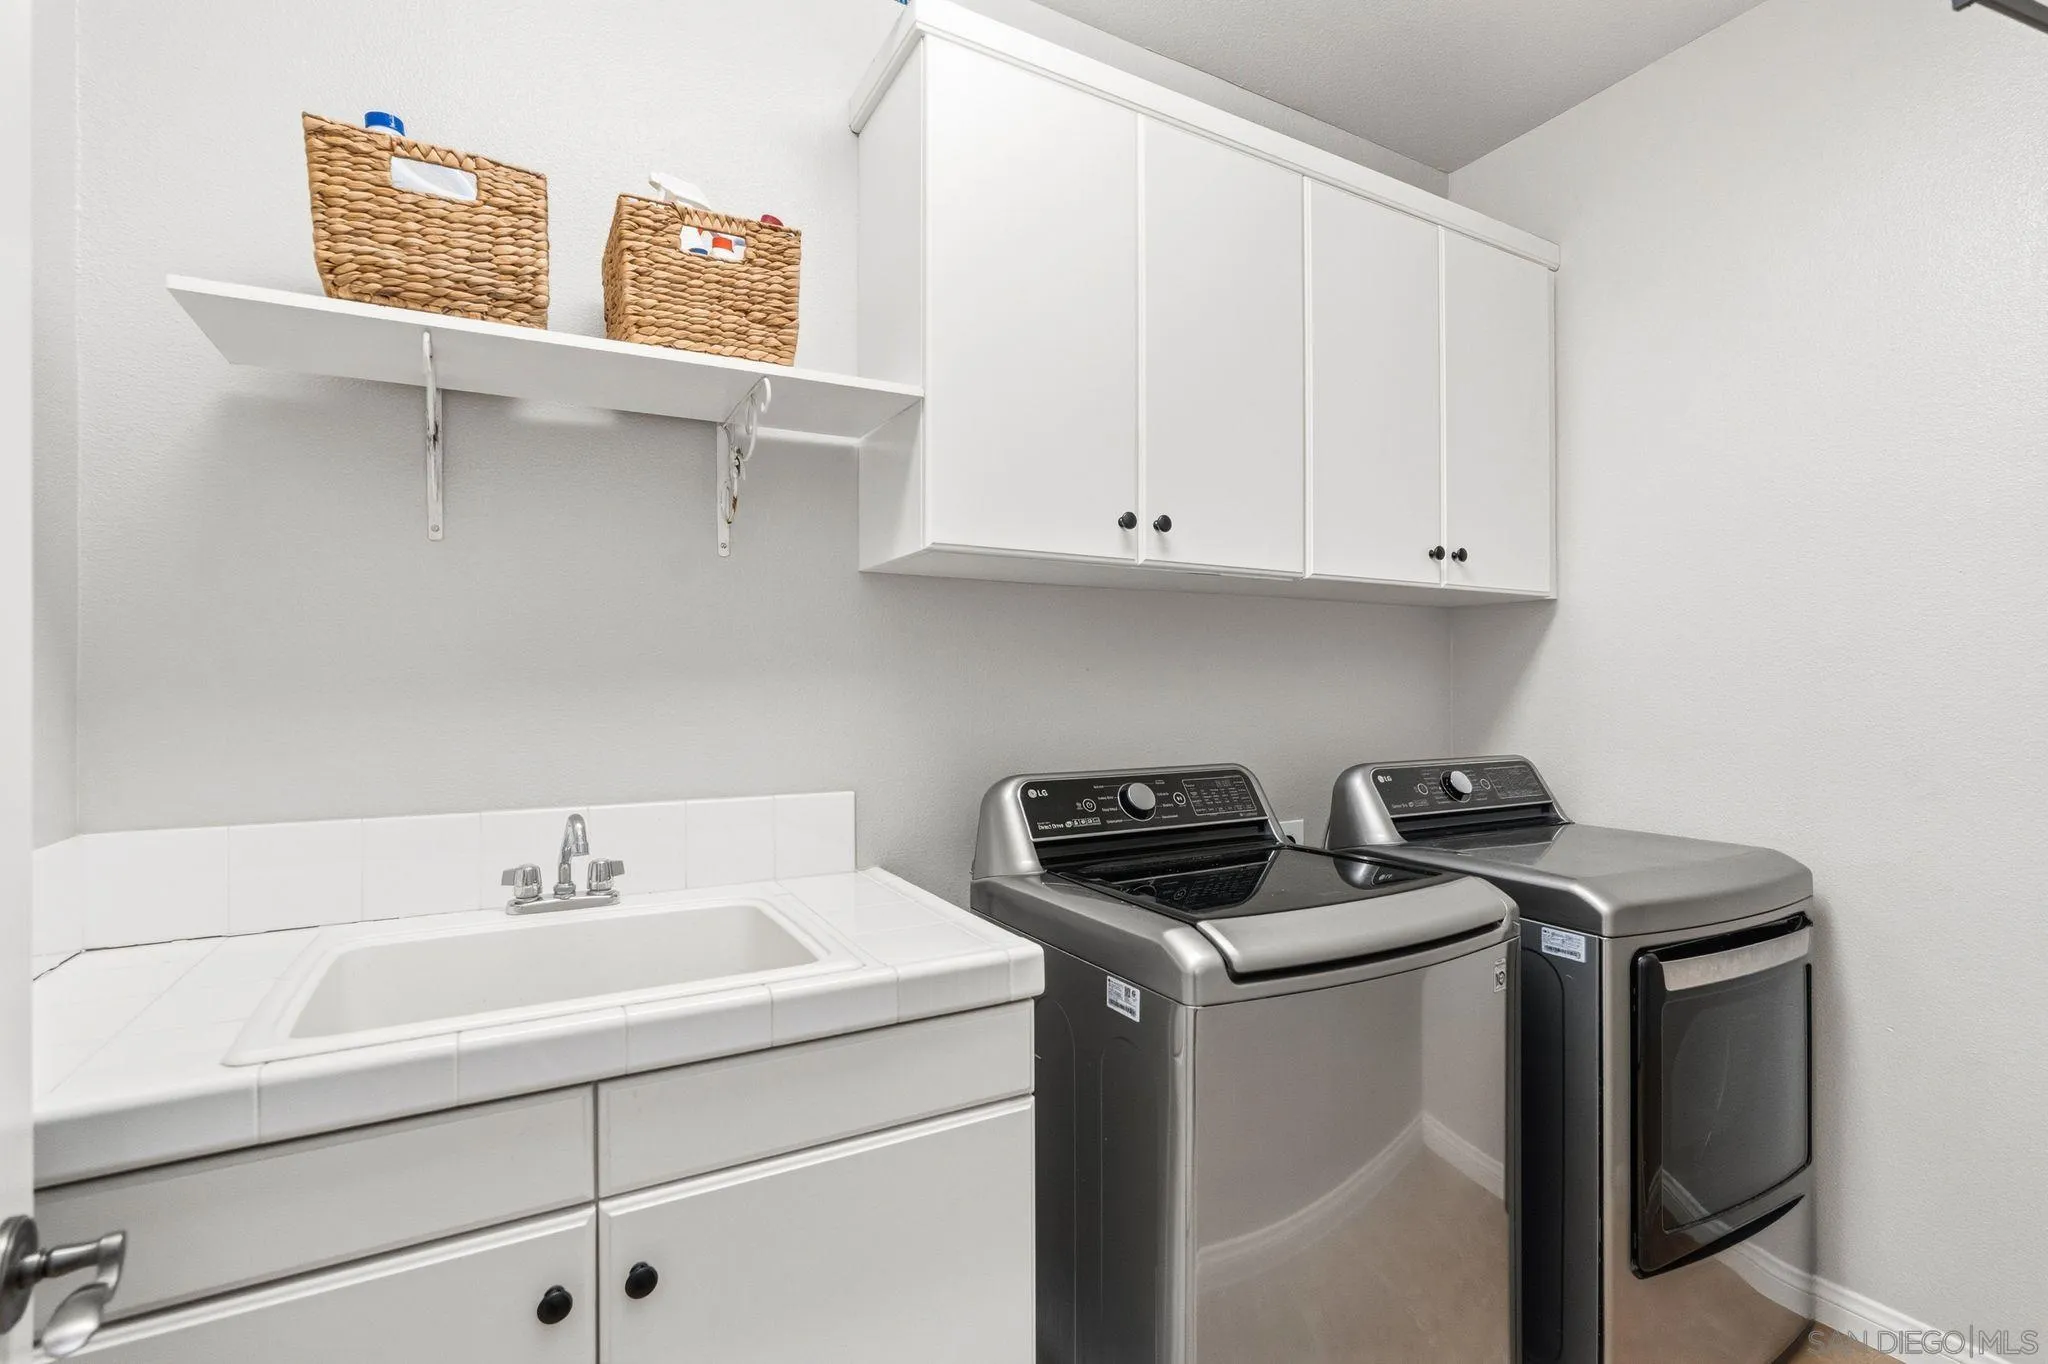
  • Laundry room Gas, Electric Dryer HU
  • Flooring Wood
  • Fireplace FP in Family Room
  • APPLIANCES Dishwasher, Microwave, Solar Panels, Gas Oven, Gas Stove, Ice Maker, Gas Range, Gas Cooking
  • other interior Features Bathtub, Ceiling Fan, Kitchen Island, Remodeled Kitchen, Shower, Storage Space, Kitchen Open to Family Rm

Area & Lot

  • Status For Sale
  • OPEN HOUSE

    11/6/2026 3:00PM - 5:00PM PST

    11/7/2026 1:00PM - 4:00PM PST

    11/8/2026 1:00PM - 4:00PM PST

  • Living Area2,413 Sq.Ft.
  • Total Area2,413 Sq.Ft.
  • Lot Area3,027 Sq.Ft.
  • MLS® ID260026124
  • TypeResidential
  • YEAR BUILT2005
  • Architecture StylesCraftsman
  • School DistrictSan Dieguito High School Distric

Exterior

  • STORIES2
  • Garage Space2.0
  • water SourceMeter on Property
  • PoolAssociation, Community/Common, Exercise, Lap
  • roofTile/Clay
  • parkingDirect Garage Access, Garage
  • HEAT TYPEForced Air Unit
  • AIR CONDITIONINGCentral Forced Air
  • sewerSewer Connected
  • HOA AmenitiesClub House, Gym/Ex Room, Spa, Barbecue, Pool, Onsite Property Mgmt

Financial

  • Sales Price$1,995,000
  • HOA $292/mo
View Virtual Tour
image

Schedule a Showing

We would love to show you our beautiful property. Please select your preferred date and time below. An agent will be in touch shortly to confirm your appointment.

Schedule a Showing

We would love to show you our beautiful property. Please select your preferred date and time below. An agent will be in touch shortly to confirm your appointment.

Thank you for your interest in 6042 Blue Dawn Trl, San Diego, CA 92130. We are reviewing your request and will be in touch shortly!

Mortgage Calculator

Estimate your monthly mortgage payment, including the principal and interest, property taxes, and HOA. Adjust the values to generate a more accurate rate.

All estimates are provided for informational purposes only. Actual amounts may vary.
$0,000 Your Payment 20 15 65
$0,000 Your Payment

Work With Us

We pride ourselves in providing personalized solutions that bring our clients closer to their dream properties and enhance their long-term wealth.

Follow Me on Instagram

SD COASTAL HOMES