Property photo 1
Property photo 2
Property photo 3
Property photo 4
Property photo 5
Listed by Keller Williams Realty Chico Area, Alisha Simpkins, Listing Contact: 530-354-4244 
4 Beds
3 Baths
2,472 sqft

$585,000

71 Veneto Circle, Chico CA, 95926

Price per sqft$236.65
Built in2005
Property size2,472 sqft
Property typeResidential

Overview

Active

Listed Sep 24, 2026

Updated 27h ago

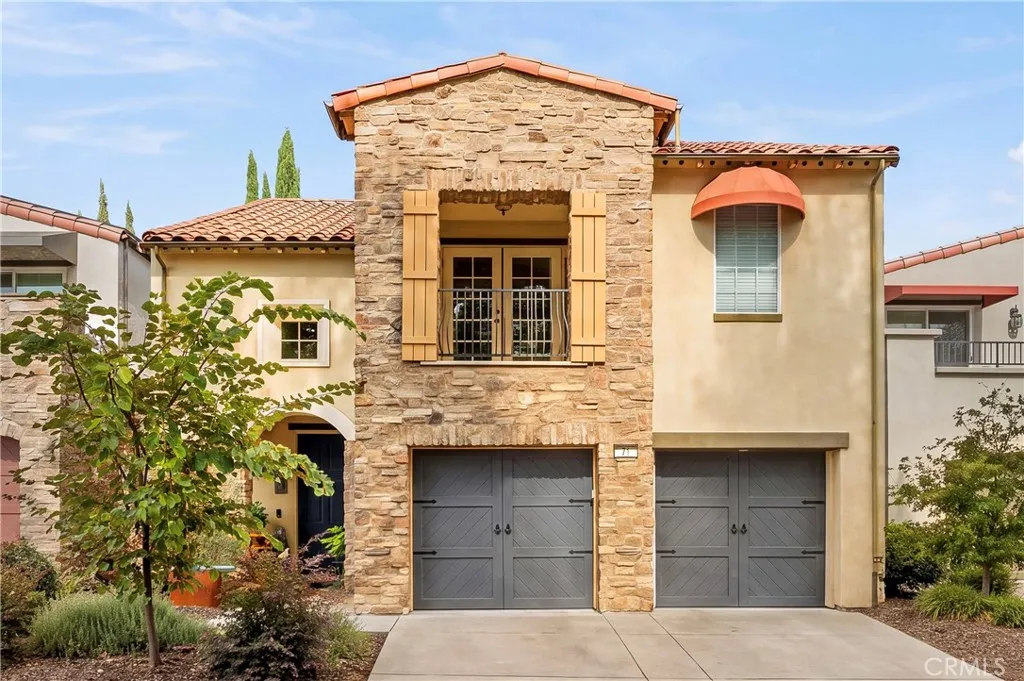
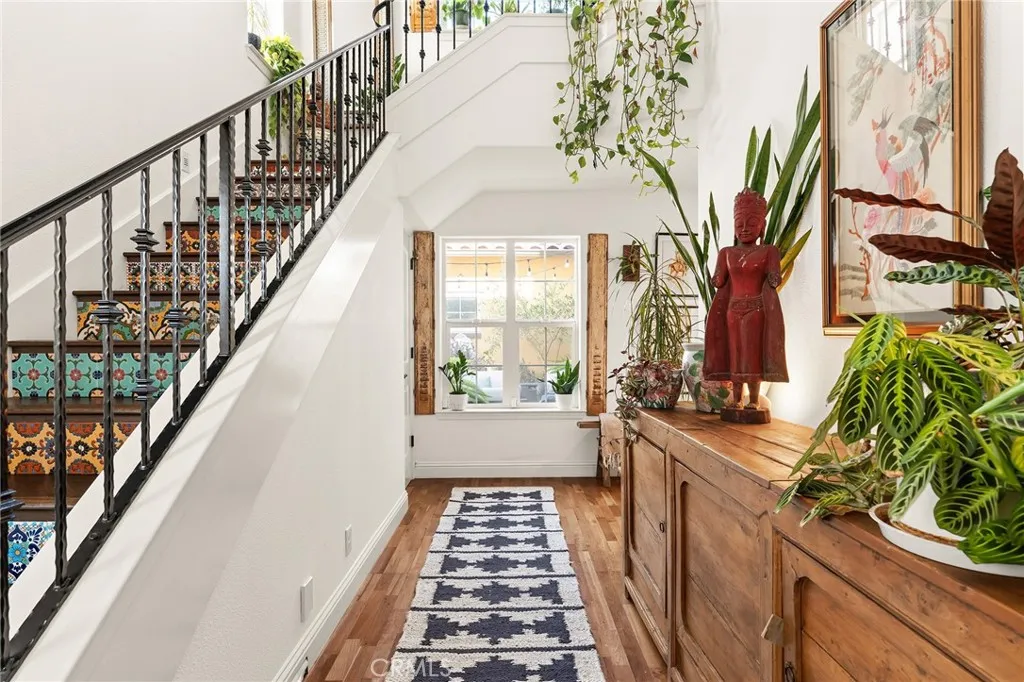
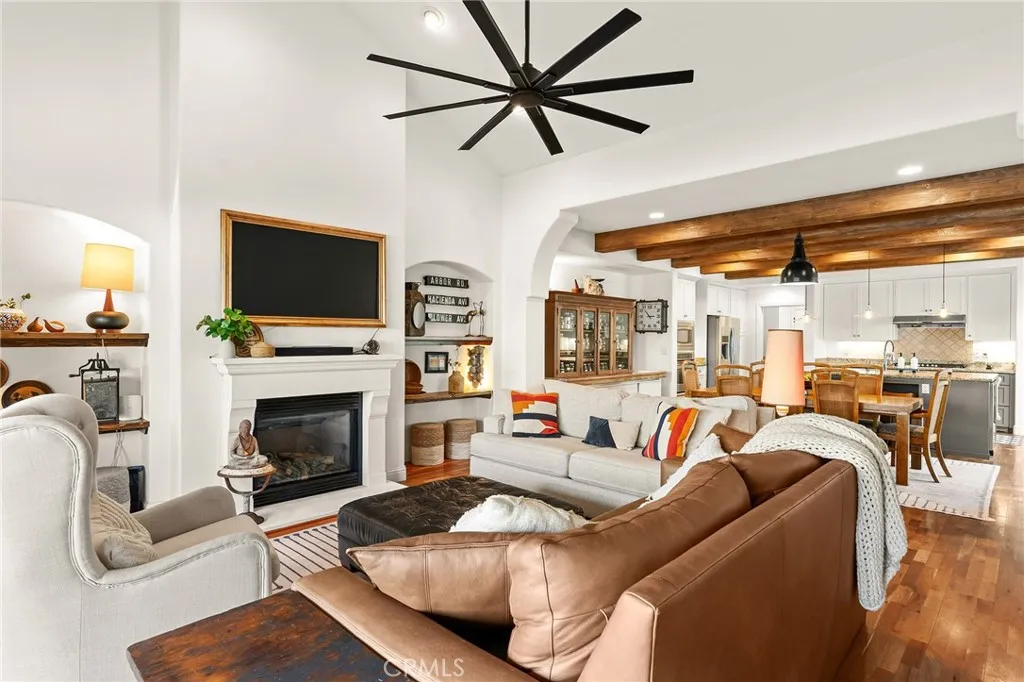
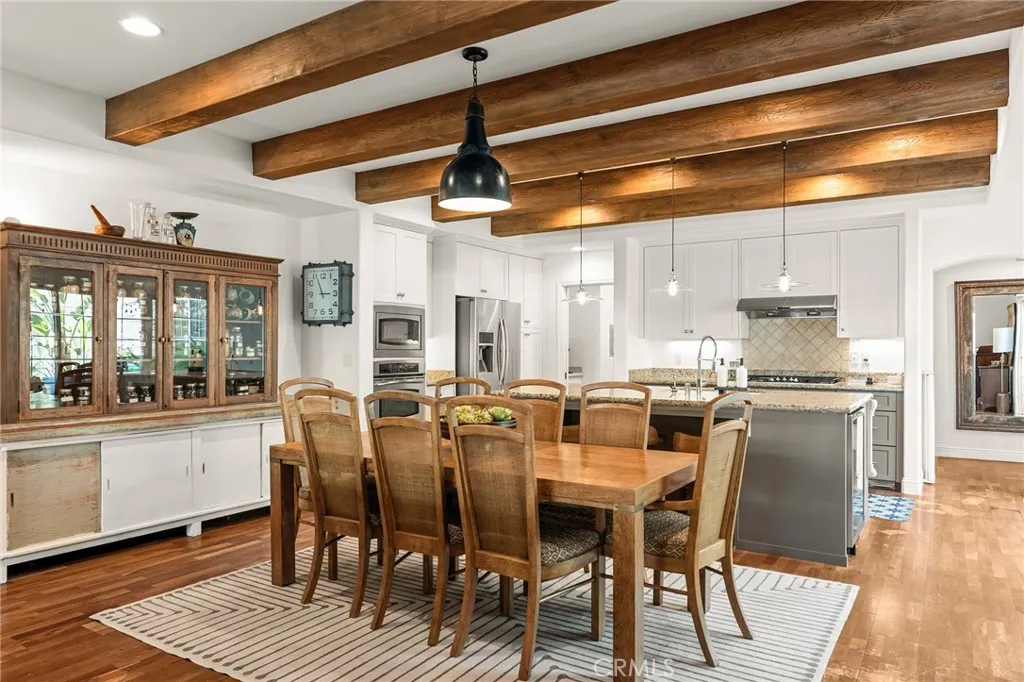
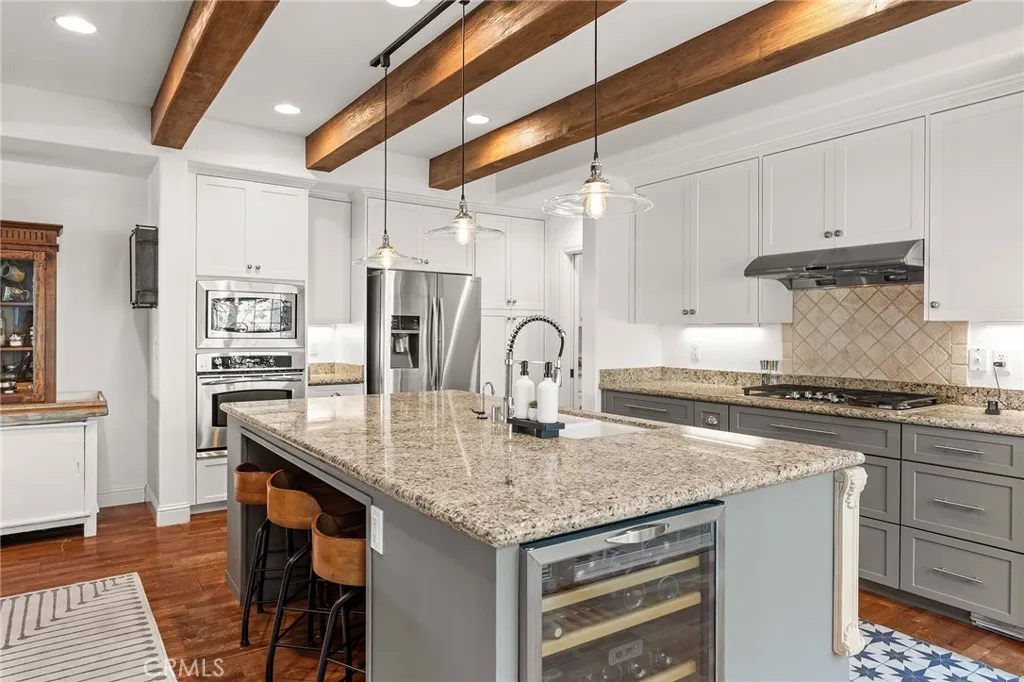
Some homes are designed around square footage. Others are designed around the way you want to live. Welcome to 71 Veneto Cir., where 2,472 square feet, 4 bedrooms, 2.5 bathrooms, and thoughtful design come together in a home that makes low-maintenance living feel anything but ordinary. From the stone-accented exterior and tiled roof to the details waiting inside, this is a home with personality at every turn. Step inside and the entry rises dramatically overhead, offering the first hint that this home isnt interested in being ordinary. Follow the hall around the corner and the heart of the home comes into view, where warm wood floors and gorgeous beamed ceilings tie the living room, dining area, and kitchen together. A fireplace creates an inviting place to settle in, while the oversized kitchen island becomes the natural center of it all, whether dinner is being prepared, friends have pulled up a chair, or the evening has simply found its way into the kitchen. Just outside, a sunlit private courtyard feels like another room entirely. String up the lights, open the doors, and suddenly dinner is al fresco, morning coffee lasts a little longer, and entertaining flows effortlessly between indoors and out. The floor plan offers something equally special: two primary suites, with one downstairs and another upstairs, creating flexibility without sacrificing privacy. As you head upstairs, colorful tile risers turn the staircase itself into an unexpected moment of artistry. The upstairs primary overlooks the courtyard from a Juliet balcony and includes a walk-in wardrobe that conti

$3,892/mo

Est. mortgage payment based on a $585,000 home price.

All estimates are provided by Luxury Presence for informational purposes only. Actual amounts may vary.

Additional information

MLS® ID
SN26208907

Interior Features

Bedrooms
4
Bathrooms
3
Fireplace
Yes
Cooling
Yes
Heating
Yes
Basement
No

Exterior Features

Lot Size
0.08 Acres

Other Property Details

Association Fee Frequency
Monthly
Garage
Yes
View
Yes

This information is deemed reliable but not guaranteed. You should rely on this information only to decide whether or not to further investigate a particular property. BEFORE MAKING ANY OTHER DECISION, YOU SHOULD PERSONALLY INVESTIGATE THE FACTS (e.g. square footage and lot size) with the assistance of an appropriate professional. You may use this information only to identify properties you may be interested in investigating further. All uses except for personal, non-commercial use in accordance with the foregoing purpose are prohibited. Redistribution or copying of this information, any photographs or video tours is strictly prohibited. This information is derived from the Internet Data Exchange (IDX) service provided by San Diego Multiple Listing Service. Displayed property listings may be held by a brokerage firm other than the broker and/or agent responsible for this display. The information and any photographs and video tours and the compilation from which they are derived is protected by copyright. 

© 2026 San Diego Multiple Listing Service. All rights reserved. 

Data last updated 6:49 AM UTC, 10/10/2026



Website advertised by Jeannie & Kelly Gleeson , DRE 500042943

Powered by Luxury Presence
